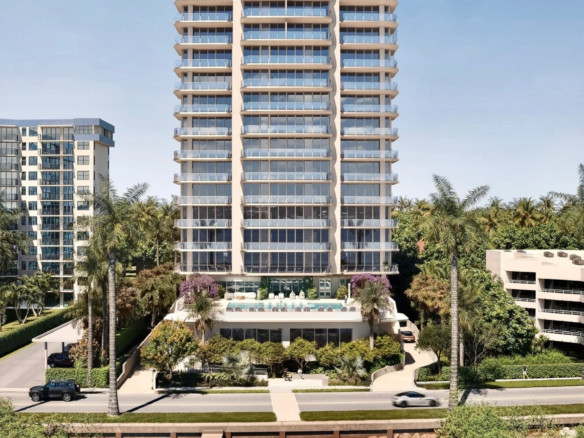

The upcoming Coral Gables boutique condo development known as Ponce Park has officially revealed its complete suite of wellness, hospitality, and social amenities designed by interior studio Meyer Davis. Situated at 3000 Ponce de Leon Boulevard, the 11-story mid-rise tower is being developed by Allen Morrisco. The project is designed to offer an exclusive residential experience, incorporating just 58 residences alongside an array of tailored amenities and ground-level dining spaces.
Meyer Davis Designed Interiors and Wellness Facilities
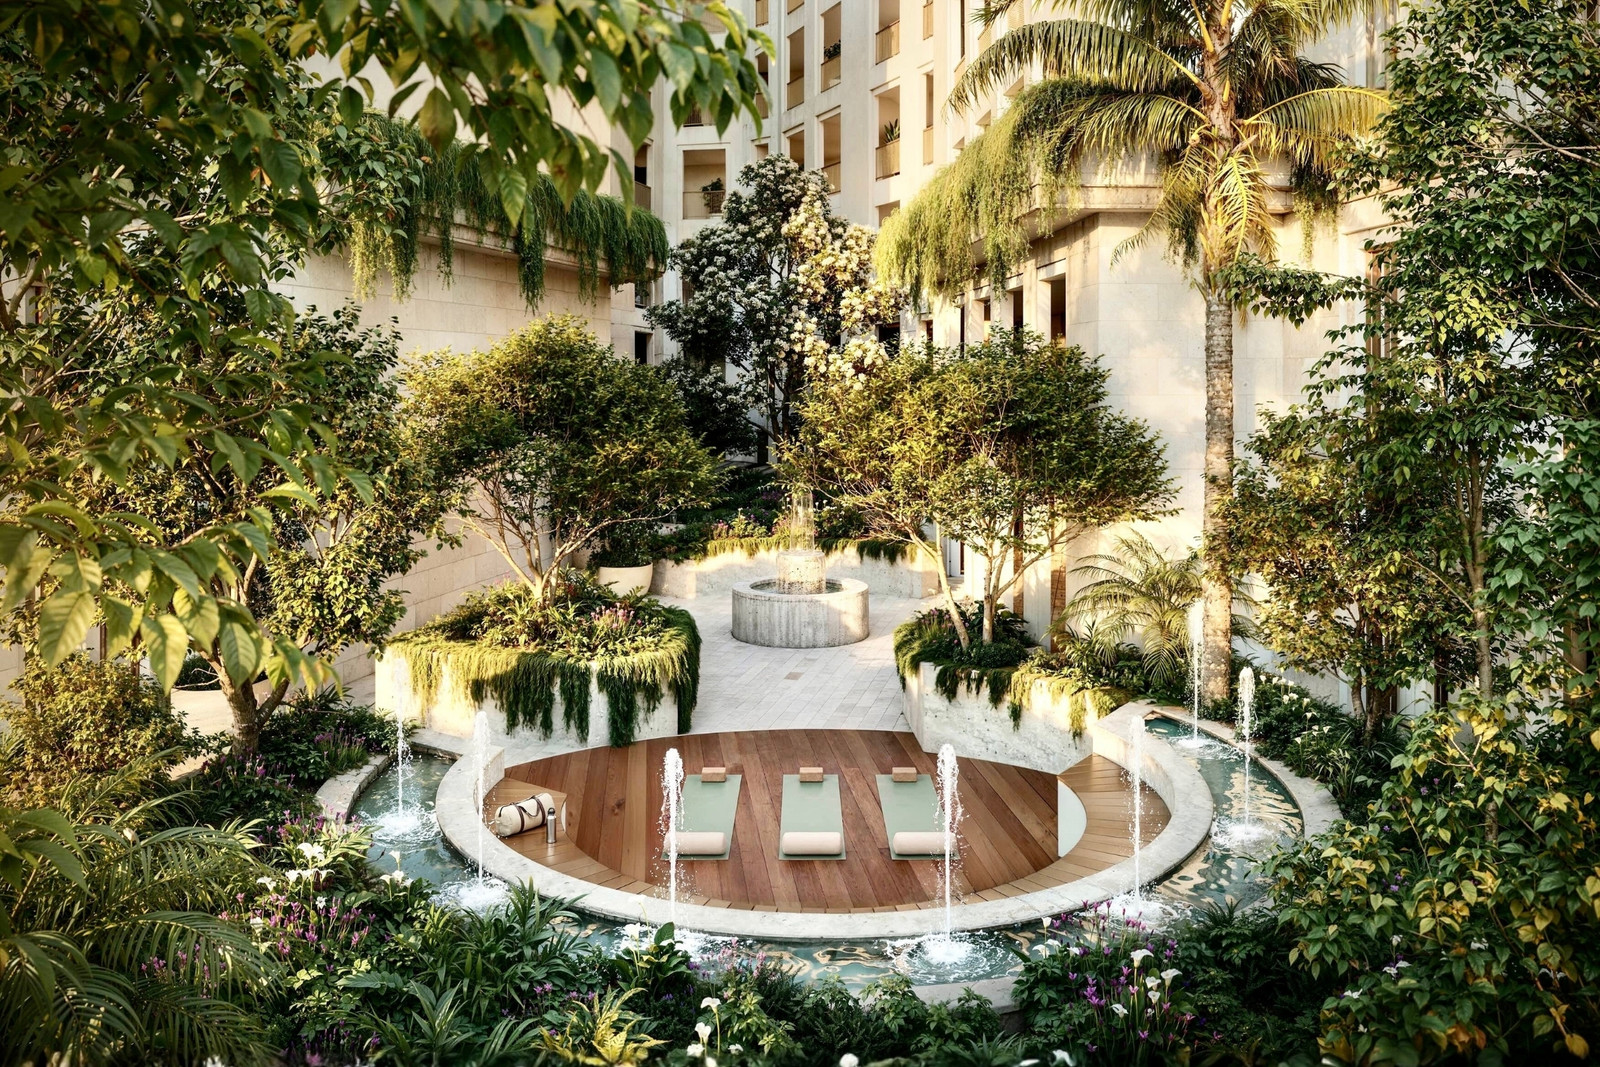
The public and private amenity spaces at Ponce Park reflect the aesthetic of the individual homes, using a unified design palette centered around natural stone, warm wood, and soft plaster. This architectural continuity creates an elevated environment across both common meeting areas and personal retreat spaces throughout the 11-story structure.
Health and relaxation are primary components of the building’s shared offerings. The wellness facilities feature a dedicated private spa complete with custom sauna and steam rooms, as well as a specialized studio intended for yoga and Pilates practice. Additional residential spaces include a private conference room for work, surrounding landscaped gardens, and an outdoor fire pit area for gatherings.
Rooftop Experiences and Street-Level Dining Concept
Perched high above 3000 Ponce de Leon Boulevard, the building boasts a rooftop pool accompanied by an exclusive residents’ lounge. This top-floor amenity zone offers sweeping views over Coral Gables, creating a tranquil environment for relaxation and social gatherings during the day or evening.
At street level, the building incorporates 22,000 square feet of curated retail space aimed at enriching the surrounding pedestrian area. A centerpiece of this commercial environment will be Ultramarinos Quintín, a dining concept hailing from Madrid. The restaurant will offer an indoor-outdoor setting facing directly onto Ponce de Leon Boulevard, connecting residents directly to high-end gastronomy.
Summary of Key Features at Ponce Park
Below are the primary parameters detailing this new Coral Gables residential option:
- Location: 3000 Ponce de Leon Boulevard, Coral Gables, FL
- Developer: Allen Morrisco
- Interior Designer: Meyer Davis
- Building Profile: 11 stories with 58 total residences
- Commercial Layout: 22,000 square feet of curated retail
- Dining Concept: Ultramarinos Quintín with indoor-outdoor seating
- Wellness Amenities: Private spa, sauna, steam rooms, yoga and Pilates studio
- Rooftop Amenities: Rooftop pool, fire pit, landscaped gardens, and residents’ lounge
- Anticipated Delivery: Early 2028
Market Context for Coral Gables Boutique Condo Investors
The introduction of low-density luxury developments reflects ongoing buyer preferences in South Florida for boutique living options over massive high-rise towers. In submarkets like Coral Gables, purchasers often seek smaller residential populations paired with full-service hospitality features and direct ground-floor dining choices. Selecting a Coral Gables boutique condo allows residents to enjoy close proximity to major business corridors while retaining privacy and tailored amenities. As the early 2028 completion target approaches, developments along major arteries like Ponce de Leon Boulevard continue to define the architectural character of the area.
Source: World Red Eye