
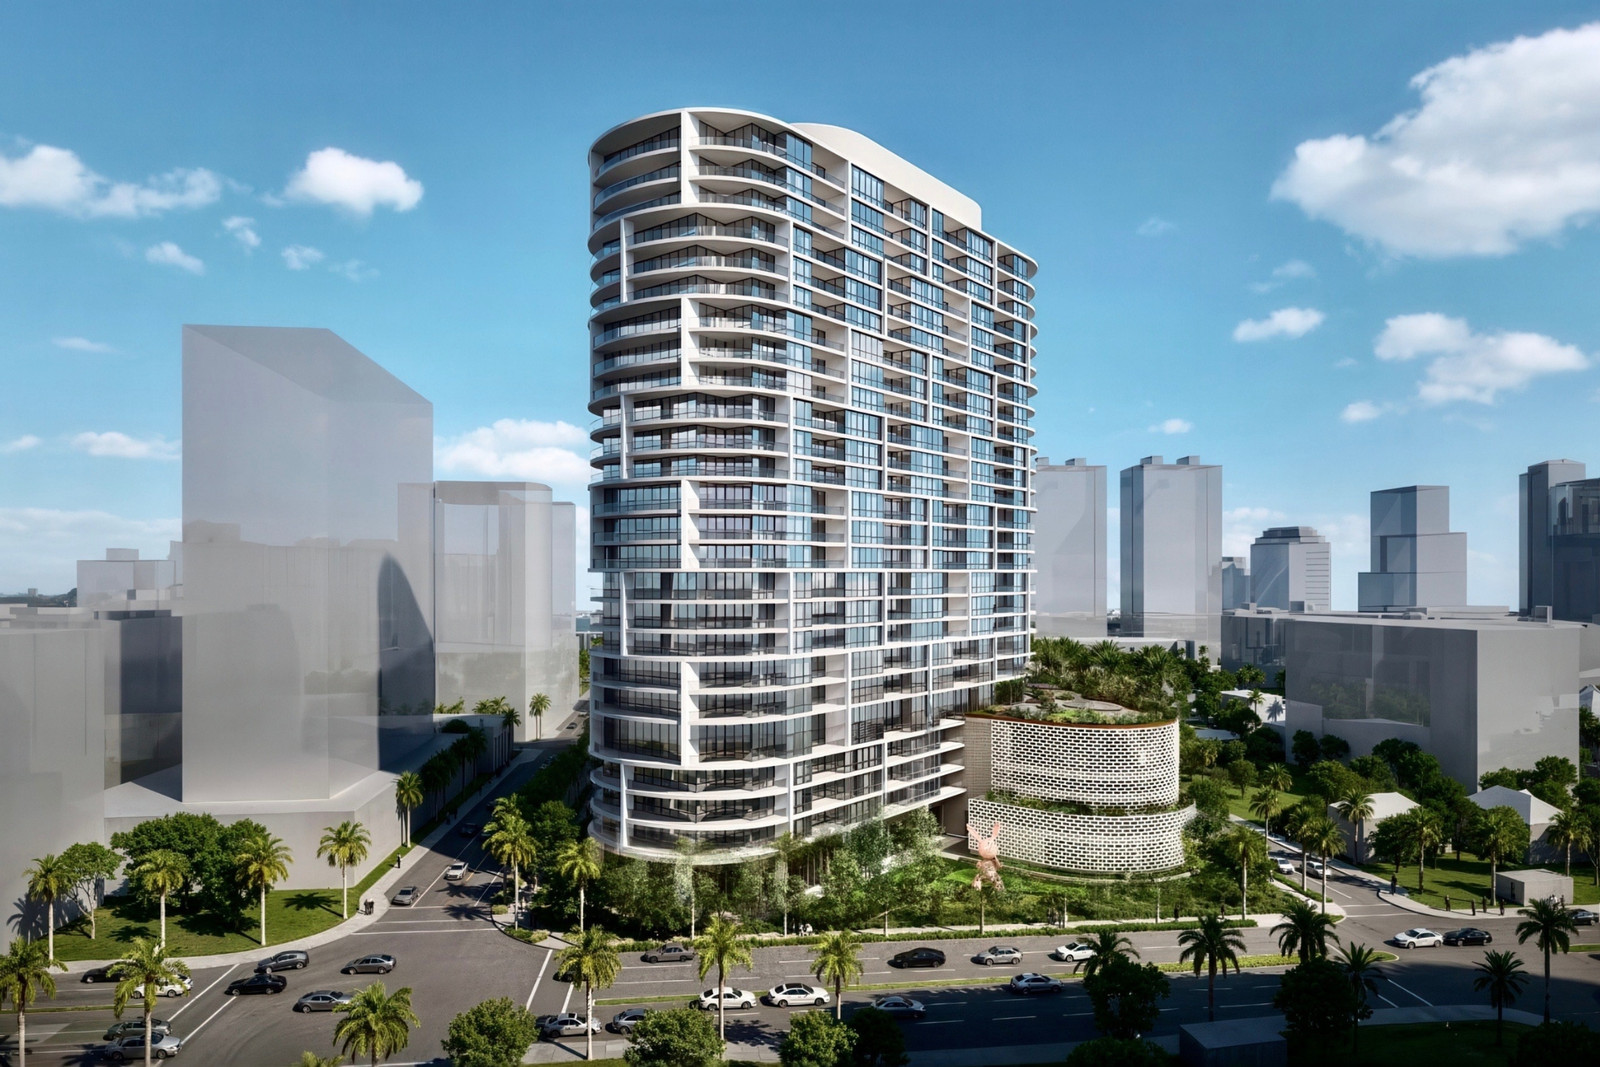
A new West Palm Beach residential tower is joining the city’s skyline following plans unveiled by developer Related Ross. The 25-story structure proposed for 464 Fern Street represents the latest addition to the firm’s growing real estate portfolio in the urban core of Downtown West Palm Beach.
Designed by architectural firm Roger Ferris + Partners, the building is planned to rise approximately 316 feet. The development program incorporates 194 residences offering floor plans that span from two to four bedrooms, accommodating diverse living arrangements in the heart of the city.
In addition to the residential units, the project includes 4,343 square feet of commercial space situated on the ground floor. Vehicle parking will be integrated into the structure through a multi-level podium containing 486 parking spaces.
Architectural Details of the West Palm Beach Residential Tower
Key facts regarding the 464 Fern Street project include:
- Location: 464 Fern Street, Downtown West Palm Beach
- Height and Stories: 25 stories, approximately 316 feet tall
- Residential Units: 194 residences with two- to four-bedroom layouts
- Architectural Firm: Roger Ferris + Partners
- Ground-Floor Commercial: 4,343 square feet of commercial space
- Podium Parking: 486 parking spaces within a multi-level structure
Expanding Footprint Along the Downtown West Palm Beach Corridor
The project strengthens Related Ross’ existing commitment to Downtown West Palm Beach. This latest proposal joins several other prominent developments by the company along the same corridor, including South Flagler House, Shorecrest, and 15 CityPlace.
Furthermore, the Fern Street tower marks the second collaboration between Related Ross and Roger Ferris + Partners along this specific stretch of downtown. The partnership continues to shape the evolving streetscape of the district.
Fifth-Floor Amenities and Ground-Level Garden Plaza
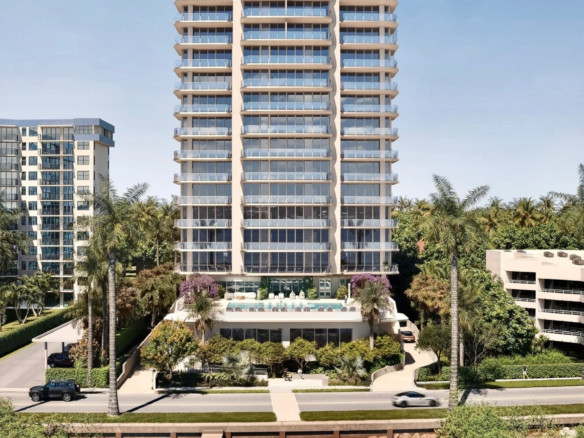
Residents at 464 Fern Street will have access to a concentrated amenity floor located on the fifth level of the building. The dedicated space features a lap pool, an outdoor bar, landscaped terraces, a fitness center, and a game room designed for resident leisure.
At the street level, the design emphasizes pedestrian connection along South Dixie Highway. A public garden plaza enhanced with artwork will front the street, creating a landscaped arrival experience surrounding the building’s residential lobby and vehicle drop-off area.
Market Context for Buyers and Investors in West Palm Beach
Downtown West Palm Beach has seen steady interest from real estate buyers and investors seeking urban residential options in South Florida. The addition of new high-density residential developments along major thoroughfares reflects ongoing downtown infill activity and multi-family growth. Prospective buyers examining the local housing landscape continue to monitor incoming inventory, architectural styles, and neighborhood amenity packages across emerging downtown corridors.
Source: World Red Eye