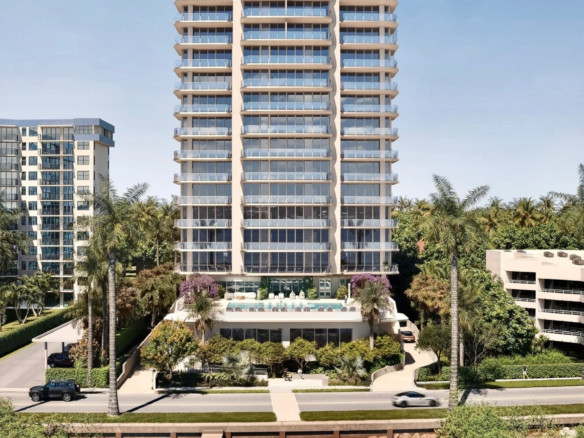

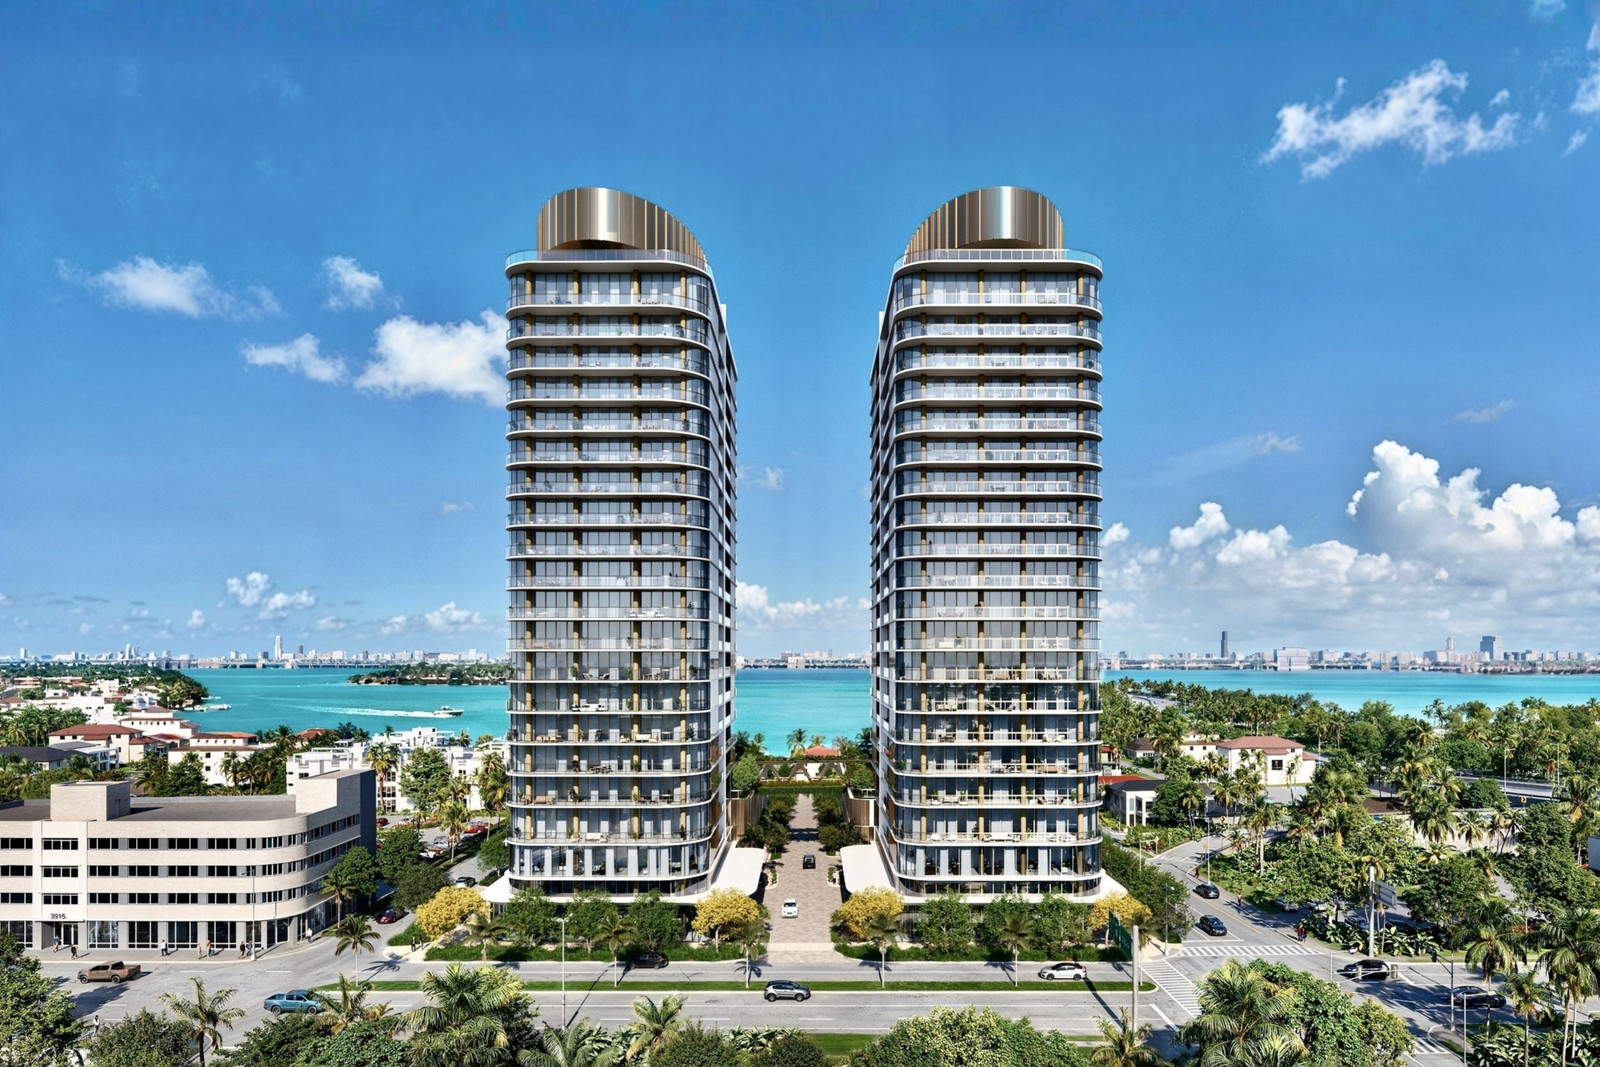
The newly opened sales gallery for Kempinski Miami Design District offers a detailed preview of the high-end finishes planned for these premier Miami Design District residences. Serving as the inaugural U.S. branded residential development for the hotel brand, the project is being developed by DaGrosa Capital Development Partners. Positioned at the gateway to the Miami Design District, the development features twin 20-story towers designed to combine luxury hospitality standards with contemporary South Florida living.
The interior spaces across the twin towers are designed by Rockwell Group, showcasing an elegant aesthetic crafted specifically for the development. Building architecture is conceived by Arquitectonica Architecture, while Enea Landscape Architecture is designing the landscaped outdoor areas. Together, this design team has created a comprehensive living environment tailored for high-end residential comfort.
Twin 20-Story Towers and Home Layouts in Miami Design District Residences
The residential project includes a diverse selection of home layouts to cater to primary residents and seasonal buyers alike. Options feature two- to four-bedroom residences alongside six street-level townhomes integrated into the base of the development. In addition, the complex includes dedicated guest suites available exclusively for residents to host visitors. Target completion for the entire project is set for the fourth quarter of 2029.
Sky Bridge Amenities and Lifestyle Spaces
A central architectural feature connecting the twin 20-story towers is an expansive signature sky bridge, which forms a dedicated amenity level for occupants. This connected space includes resort-style pools, wellness spaces, a padel court, and state-of-the-art golf and F1 simulators.
Beyond the elevated sky bridge, the property incorporates extensive lifestyle facilities on site. Future residents will have access to a full-service spa, a modern fitness center, an upscale restaurant, a wine lounge, a library, and a private screening room, all surrounded by carefully curated outdoor environments.
Overview of Development Specifications
- Developer: DaGrosa Capital Development Partners
- Architecture & Interiors: Arquitectonica Architecture, Rockwell Group, and Enea Landscape Architecture
- Building Details: Twin 20-story towers with a signature sky bridge and six street-level townhomes
- Residential Options: Two- to four-bedroom floor plans, six townhomes, and private guest suites
- Targeted Completion: Fourth quarter of 2029
Market Context for Luxury Buyers and Real Estate Investors
Branded residential offerings continue to be a significant segment in the South Florida luxury real estate market, appealing to buyers looking for hotel-level amenities combined with private ownership. Positioned at the entry point of the Miami Design District, this project reflects the ongoing interest in high-design urban developments. For prospective investors and luxury buyers, tracking construction milestones and reviewing amenity structures remain key steps when considering pre-construction options in Miami.
Source: World Red Eye