
CURRENTLY AVAILABLE

Luxury Residences

A refined selection of residences worth knowing — personally curated and carefully chosen from properties we know firsthand. We’d be pleased to show you around.

Save
Ask
Tour
Hide
Share
$2,400,000
6 Days On Site

8818 Carlyle Ave
Surfside, FL 33154

For Sale|Single Family Residence|Active
3
Beds
2
Total Baths
2
Full Baths
1,418
SqFt
$1,693
/SqFt
1950
Built
Subdivision:
SECOND AMD PLAT OF NORMAN
County:
Miami-Dade
Call Now: +1 305 496 5840
Is this the listing for you? We can help make it yours.
+1 305 496 5840
8818 Carlyle Ave8818 Carlyle Ave8818 Carlyle Ave8818 Carlyle Ave
Save
Ask
Tour
Hide
Share

Mortgage Calculator

Monthly Payment (Est.)

$10,950
Calculator powered by Showcase IDX, a Constellation1 Company. Copyright ©2026 Information is deemed reliable but not guaranteed.

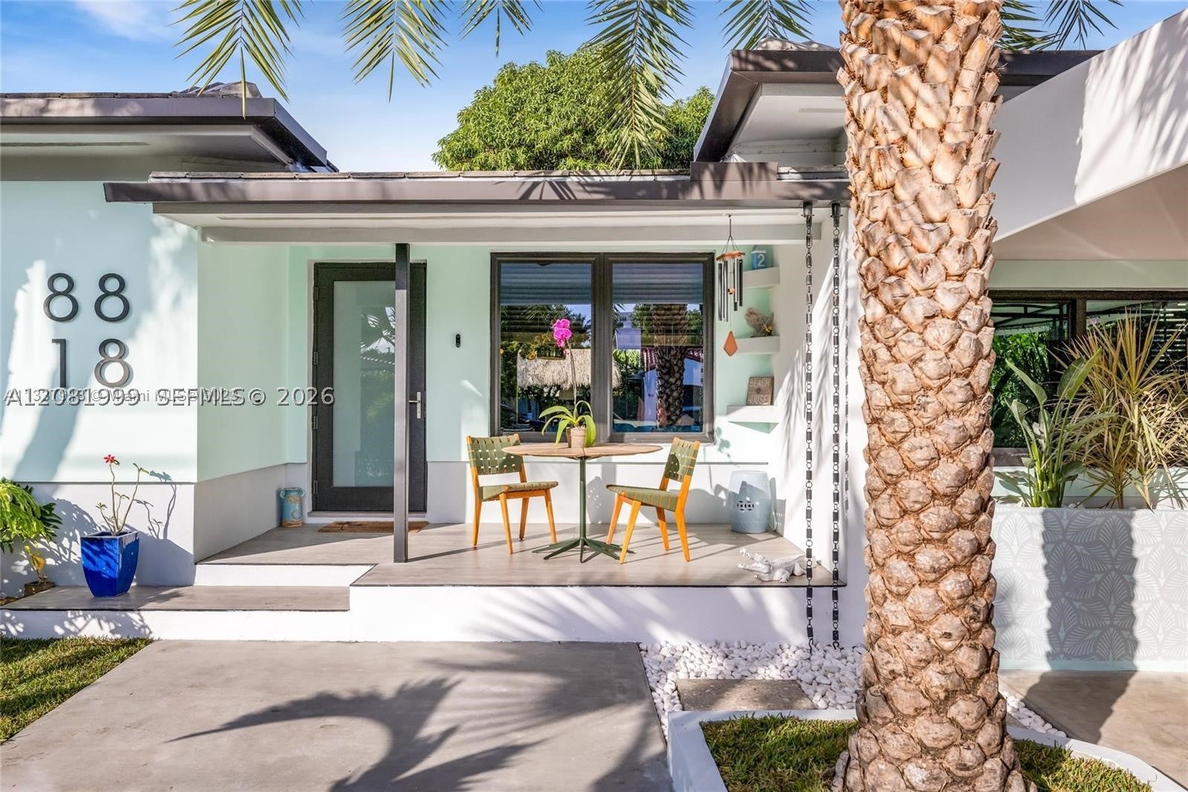
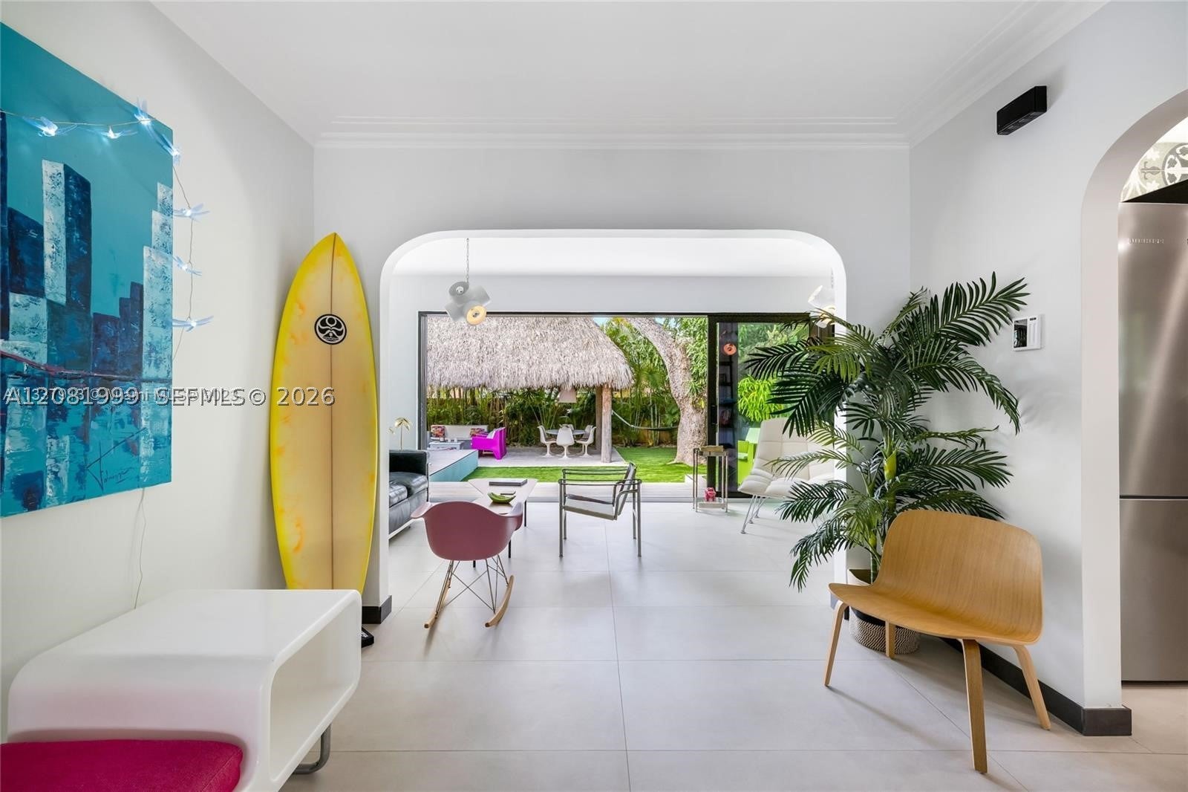
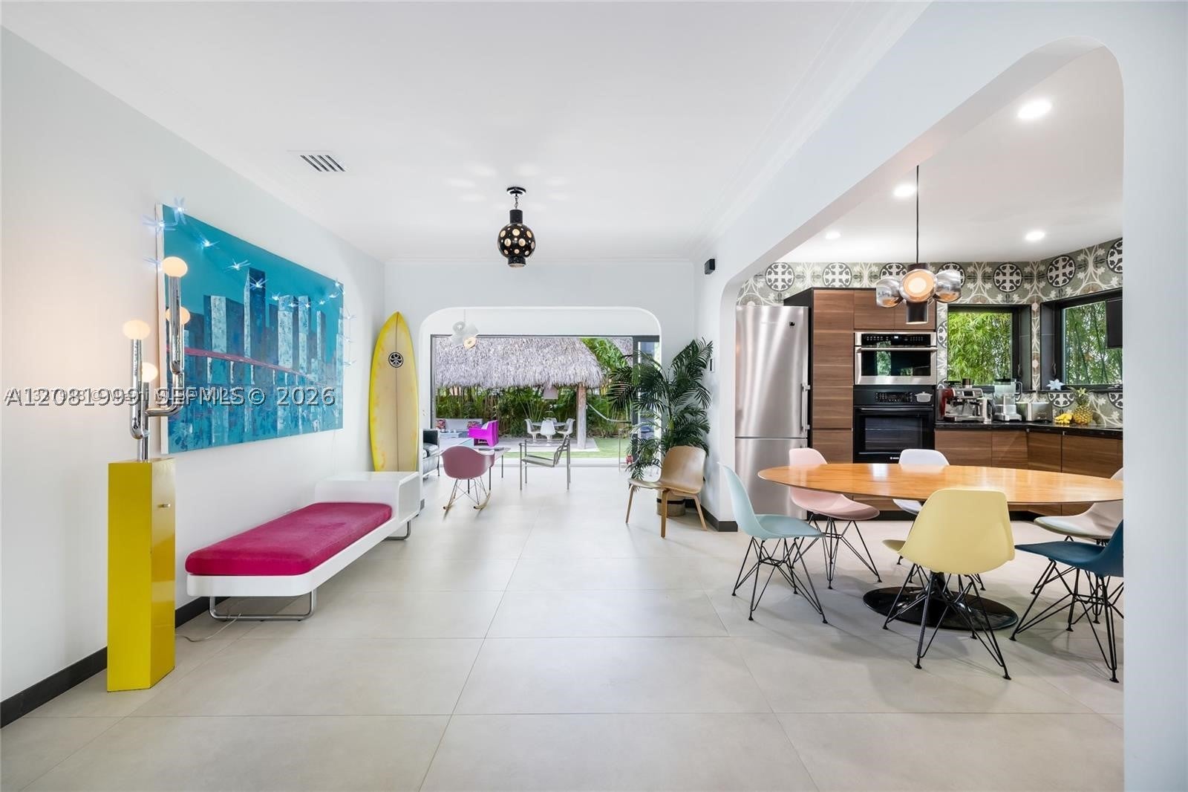
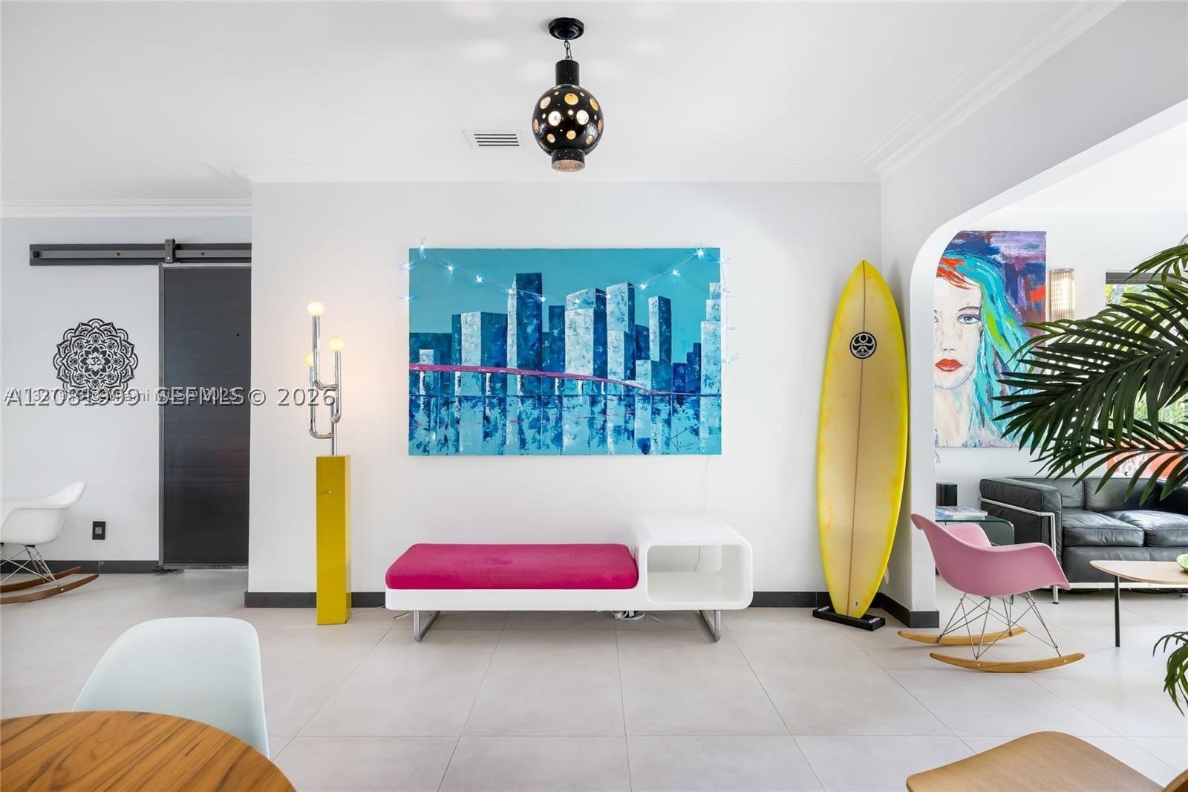
Surfside's Best-Kept Secret Designed by a French artist with impeccable taste, this fully reimagined 3-bed, 2-bath residence (1,750 SF) delivers move-in-ready sophistication rarely seen in Surfside. An Open Kitchen with luxury brand appliances and imported Italian and Spanish flooring flows through a MiMo-inspired layout. The Florida Room opens via impact-rated glass to a private palm garden with Tiki Hut and Heated Swim-Jet Pool. Bedrooms are light-filled; bathrooms feature designer tile, oversized showers, floating vanities. A full smart-home system controls lighting, climate, security, and sound. A Tesla EV charger and dedicated carport complete the package. Walk to Downtown Surfside, the Community Center, Tennis Center, two large parks, and the Butterfly Garden — plus the Four Seasons at The Surf Club, Chef Thomas Keller's table, and Food & Wine's #1 Best Hotel Bar. Homes like this are fleeting — they get remembered as, " The one that got away."

Save
Ask
Tour
Hide
Share
Listing Snapshot
Price 
$2,400,000
Days On Site 
6 Days
Bedrooms 
3
Inside Area (SqFt) 
1,418 sqft
Total Baths 
2
Full Baths 
2
Partial Baths 
N/A
Lot Size 
0.1286 Acres
Year Built 
1950
MLS® Number 
A12081999
Status 
Active
Property Tax 
$26,854
HOA/Condo/Coop Fees 
N/A
Sq Ft Source 
N/A
Friends & Family
Recent Activity
7 days agoListing first seen on site
7 days agoListing updated with changes from the MLS®
General Features
Carport 
1
Direction Faces 
East
Disclosures 
None
Parking 
DrivewayElectric Vehicle Charging Station(s)
Pets 
Cats OKDogs OKYes
Property Sub Type 
Single Family Residence
Security 
Smoke Detector(s)Security Guard
Sewer 
Public Sewer
SqFt Total 
1772
Style 
OneStory
Utilities 
Cable Available
Water Source 
Public
Zoning 
0800
Interior Features
Appliances 
DryerDishwasherElectric Water HeaterIce MakerMicrowaveRefrigeratorSelf Cleaning OvenOven
Cooling 
Central AirCeiling Fan(s)Electric
Flooring 
Ceramic TileTile
Heating 
CentralElectric
Interior 
Eat-in KitchenMaster Downstairs
Laundry Features 
Washer Hookup
Save
Ask
Tour
Hide
Share
Exterior Features
Construction Details 
BrickBlock
Exterior 
Awning(s)Lighting
Fencing 
Fenced
Patio And Porch 
DeckPatio
Pool Features 
In GroundCommunityPrivate
Private Pool 
Yes
Roof 
FlatTile
View 
GardenPool
Waterview 
GardenPool
Community Features
Community Features 
PoolStreet LightsSidewalksTennis Court(s)
MLS Area 
22
Financing Terms Available 
CashConventional
Roads 
Paved
Schools
School District
Unknown
Elementary School
Ruth K. Broad Bay Harbor K-8
Middle School
Nautilus
High School
Miami Beach
Listing courtesy of Keller Williams Eagle Realty

The data relating to real estate for sale on this web site comes in part from the Miami Association of Realtors, Realtor Association of Greater Ft. Lauderdale, and the South Broward Board of Realtors. Information is deemed reliable but not guaranteed. Copyright © 2026, Miami Association of Realtors, Realtor Association of Greater Ft. Lauderdale, and the South Broward Board of Realtors. All rights reserved. The information being provided is for consumers' personal, non-commercial use and may not be used for any purpose other than to identify prospective properties consumers may be interested in purchasing. The use of search facilities of data on the site, other than a consumer looking to purchase real estate, is prohibited.

Neighborhood & Commute
Source: Walkscore
Disclosure: Community information and market data powered by Constellation Data Labs. Information is deemed reliable but not guaranteed.
Save
Ask
Tour
Hide
Share