
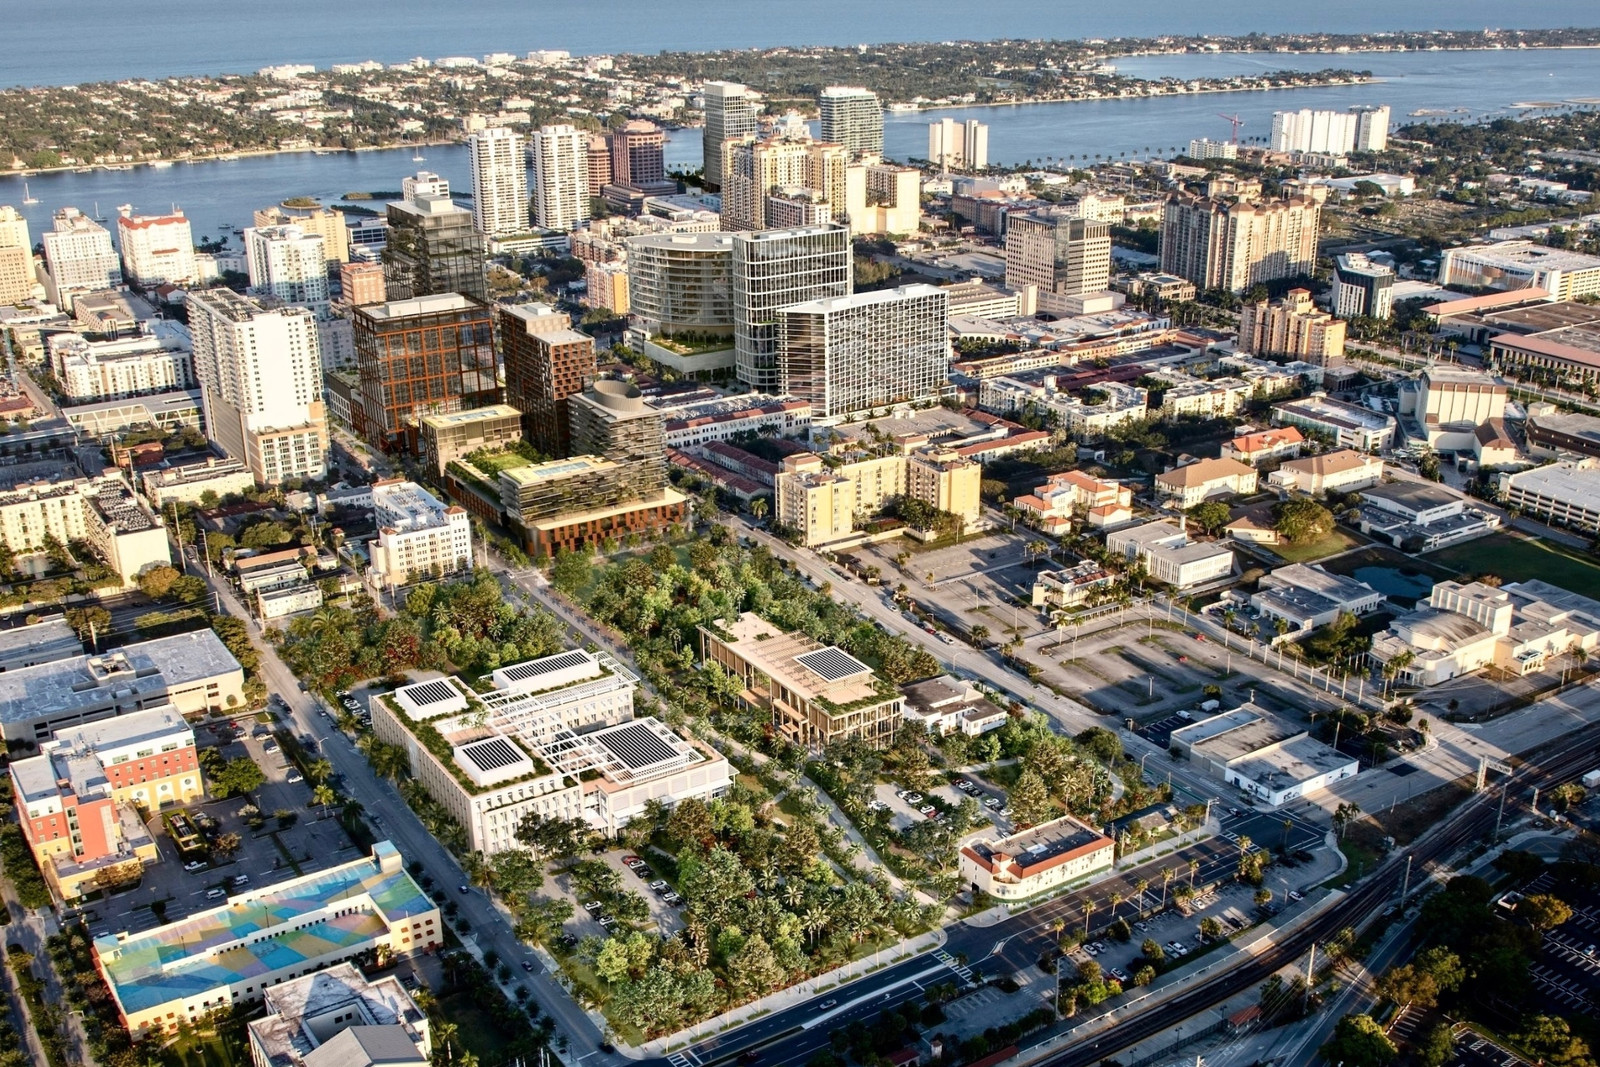
Vanderbilt University has submitted its initial complete master plan to build a new downtown West Palm Beach campus in South Florida. This ambitious development, budgeted at over $300 million, aims to establish an advanced higher-education center right in the heart of the city’s Government Hill district. By establishing a physical footprint in South Florida, the university plans to cater to graduate students concentrating on business and technology disciplines.
Master Plan Details for the Downtown West Palm Beach Campus
The newly submitted filing outlines a major architectural endeavor spread across approximately 9 acres of urban land. Plans call for constructing nine separate buildings that collectively offer more than 300,000 square feet dedicated to academic activities. Among these structures, four buildings are designed to reach heights of up to roughly 10 stories, creating a prominent institutional profile in Government Hill.
Designed to serve a student body of about 1,000 graduate candidates, the institution intends to deliver specialized education programs focused on technology and business. The arrival of these scholars is designed to support the local corporate ecosystem by supplying qualified professionals to the region’s expanding employment base.
Architectural Design and Certified Arboretum Features
The physical environment of the project is being brought to life through a collaborative effort between Elkus Manfredi Architects and OJB Studios, a Populous Company. Beyond standard classroom and facility space, the designers have structured the layout to function as a fully certified arboretum. This eco-centric master plan integrates wildflower gardens, pollinator habitats, and native South Florida plant species directly into the district’s overall environment.
By blending high-density academic facilities with expansive green spaces, the team aims to establish an environmentally conscious setting. Construction will progress toward an estimated opening date in 2029, marking a significant multi-year transformation for the site.
Key Specifications of the Vanderbilt Project
Here is an overview of the core structural and operational elements included in the official filing:
- Location: Government Hill in downtown West Palm Beach, Florida
- Total Site Area: Roughly 9 acres
- Academic Facilities: Over 300,000 square feet of institutional space
- Building Count: 9 proposed buildings, with 4 reaching up to approximately 10 stories
- Estimated Investment: More than $300 million
- Target Enrollment: Approximately 1,000 graduate students in business and technology
- Design Teams: Elkus Manfredi Architects and OJB Studios, a Populous Company
- Expected Opening: Scheduled for 2029
Impact and Considerations for West Palm Beach Real Estate Investors
The introduction of a major higher-education hub in downtown West Palm Beach introduces a new dynamic to the surrounding real estate landscape. Educational infrastructure of this magnitude often shapes nearby urban growth, potentially influencing commercial activity and residential housing demand across the Government Hill submarket and adjacent neighborhoods.
For real estate buyers, commercial property owners, and private investors monitoring Palm Beach County, major capital investments like this $300 million-plus downtown West Palm Beach campus master plan represent noteworthy long-term shifts in neighborhood layout. As development advances toward the targeted 2029 completion, local stakeholders will be watching how municipal approvals, infrastructure demands, and construction timelines take shape over the coming years.
Source: World Red Eye