
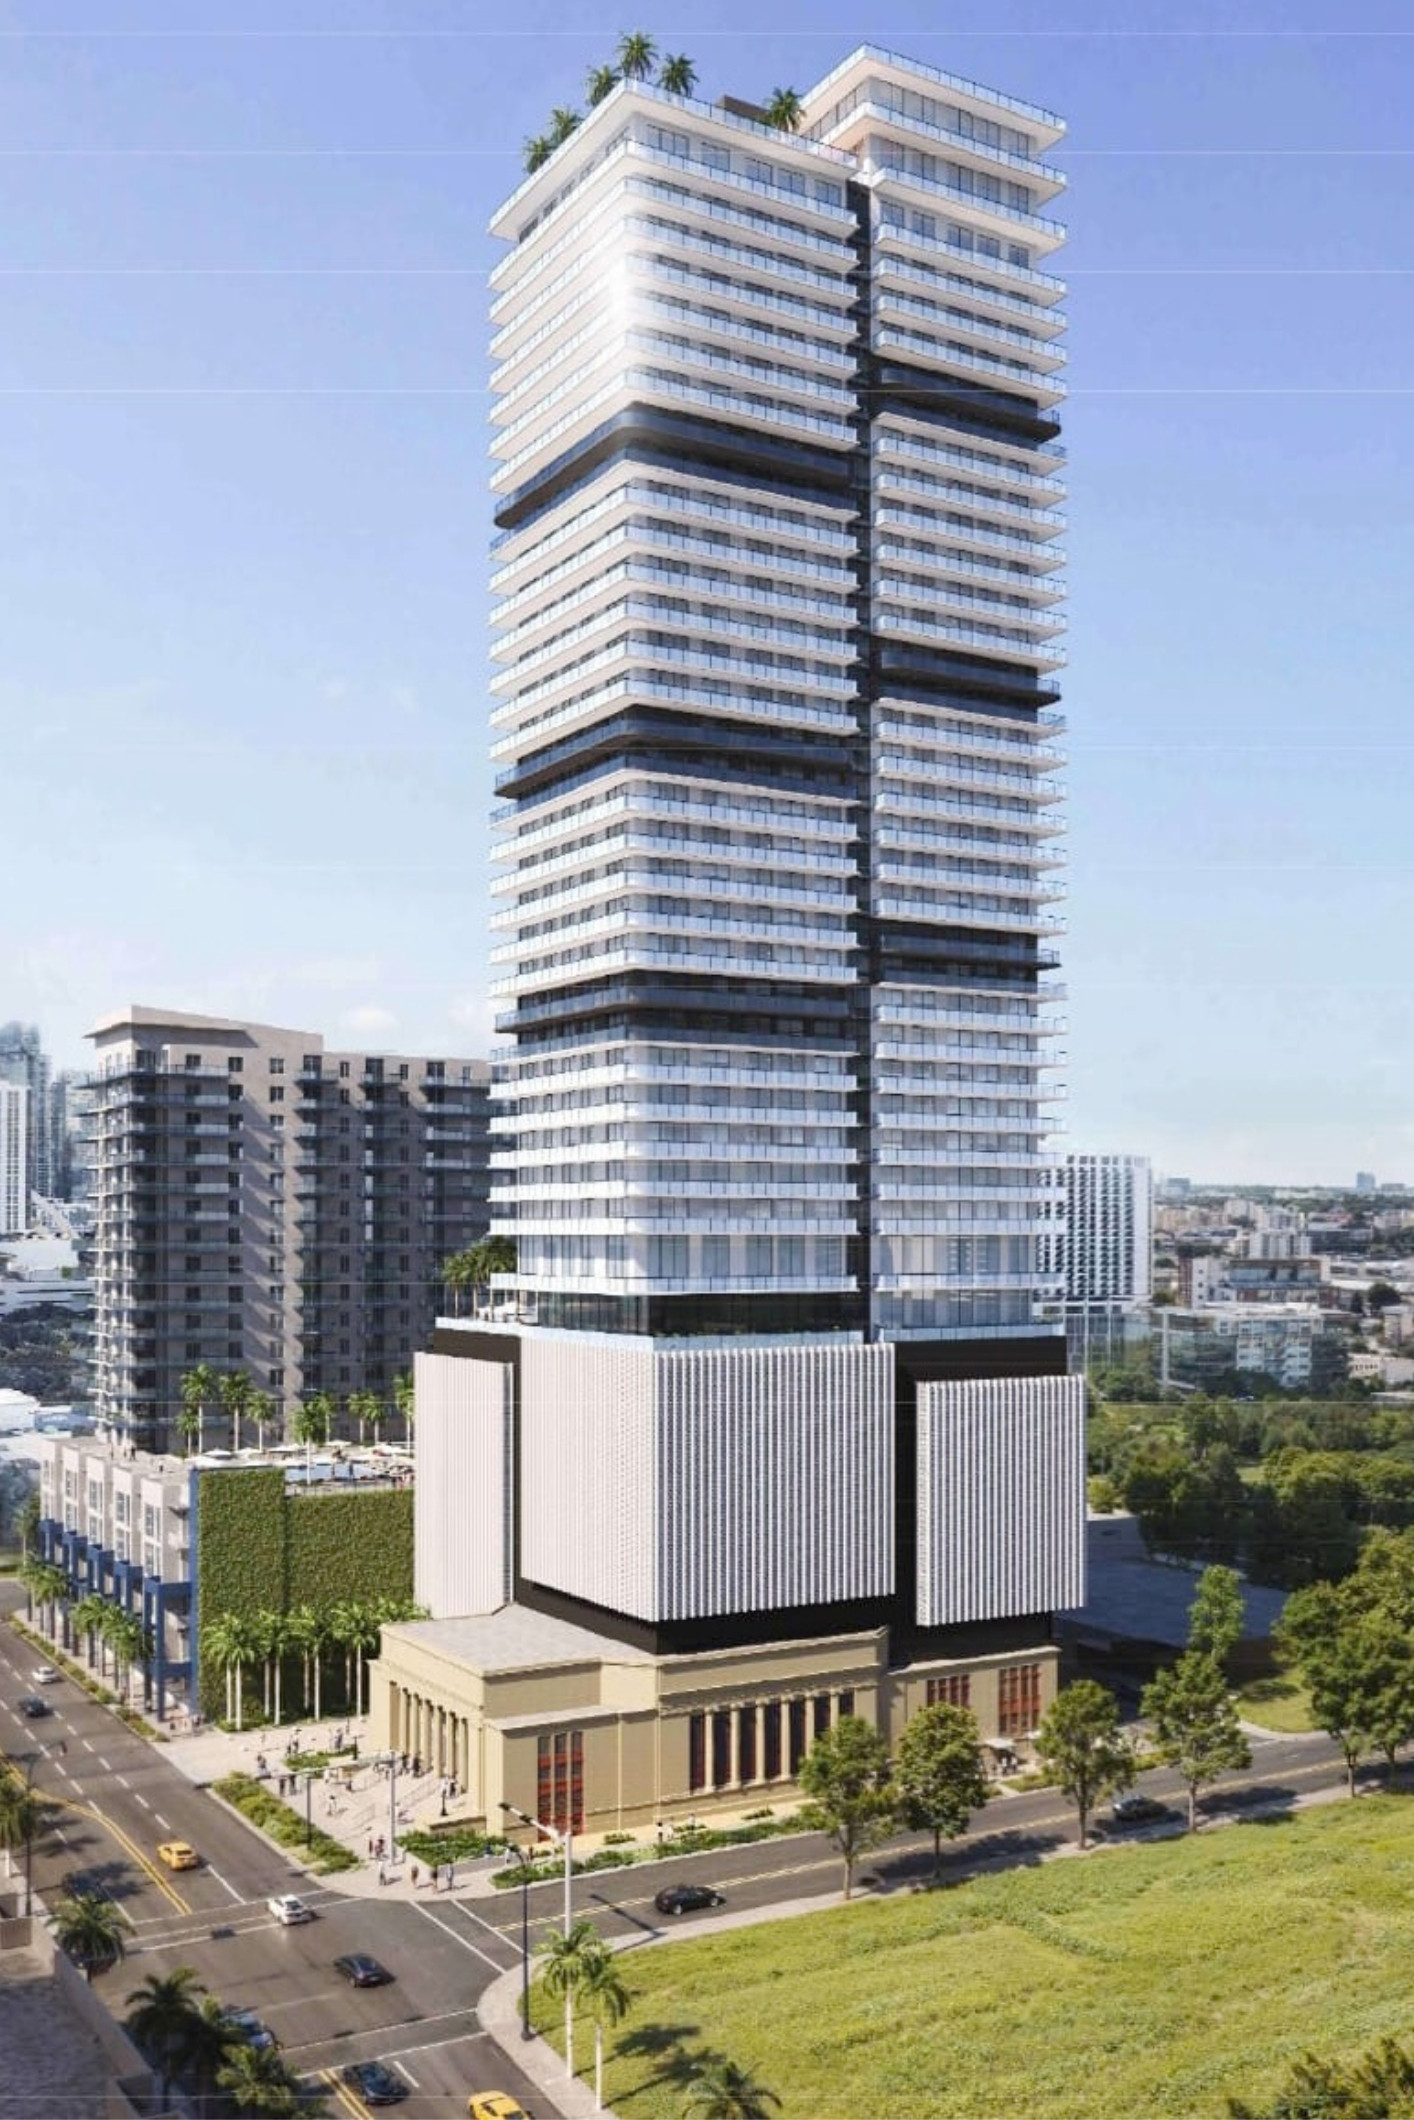
Plans for a high-profile Edgewater residential tower are advancing once again in Miami, bringing fresh developer activity to a prominent Biscayne Boulevard site. The Arden Group is moving forward with its proposal to construct a 43-story building at 1836 Biscayne Boulevard. The project aims to integrate a substantial residential presence directly above a historic sanctuary in the neighborhood.
The project brings together prominent design teams to create a multi-use structure. Arquitectonica Architecture and RJ Heisenbottle Architects were tapped to design the building, ensuring both modern residential needs and historic preservation standards are met within the single property.
Key Features of the Proposed Edgewater Residential Tower
The revised plan outlines a mix of residential formats alongside commercial areas and dedicated parking. The design team crafted the footprint to support diverse apartment layouts along with extensive amenities for future residents.
Key facts detailed in the developer’s filing include:
- Building Scale: 43 stories offering 406 residential units
- Unit Configurations: A selection ranging from studios to one-, two-, and three-bedroom apartments
- Commercial Space: 14,803 square feet designated for commercial use
- Parking Capacity: An integrated parking structure containing 480 parking spaces
- Design Team: Collaboration between Arquitectonica Architecture and RJ Heisenbottle Architects
- Developer: The Arden Group
- Property Location: 1836 Biscayne Boulevard in Edgewater
Preserving the Historic First Church of Christ, Scientist
A primary element of the revived project involves the historic First Church of Christ, Scientist, a structure dating back to 1926. The newly revised plans place significant priority on retaining the character of the historic sanctuary by keeping most of its original facades intact.
In addition to preserving the exterior walls, the architectural layout positions the 43-story skyscraper nearly 70 feet back from Biscayne Boulevard. This substantial setback is intended to respect the original street presence of the 1926 church while allowing the new tower to rise behind it.
Municipal Review and Design Approvals
Moving the development forward requires approval from local advisory bodies in Miami. The project will next undergo formal review by Miami’s Urban Design Review Board as the development team works toward securing all necessary final approvals.
This upcoming review stage represents a critical step for The Arden Group as municipal board members evaluate the architectural integration, pedestrian interactions, and spatial impact on Biscayne Boulevard.
Market Context for Buyers and Investors
Edgewater remains a focal point for urban growth in Miami, where developers frequently balance high-density residential designs with existing neighborhood architecture. The proposal for an Edgewater residential tower at 1836 Biscayne Boulevard demonstrates how property owners handle historic structures while planning large-scale residential projects along major transit corridors. Real estate buyers and investors monitoring the district can observe how adaptive reuse and preservation guidelines shape new construction proposals in urban Miami.
Source: World Red Eye