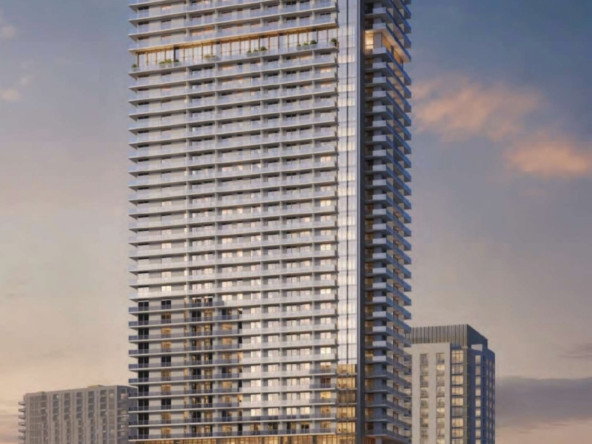

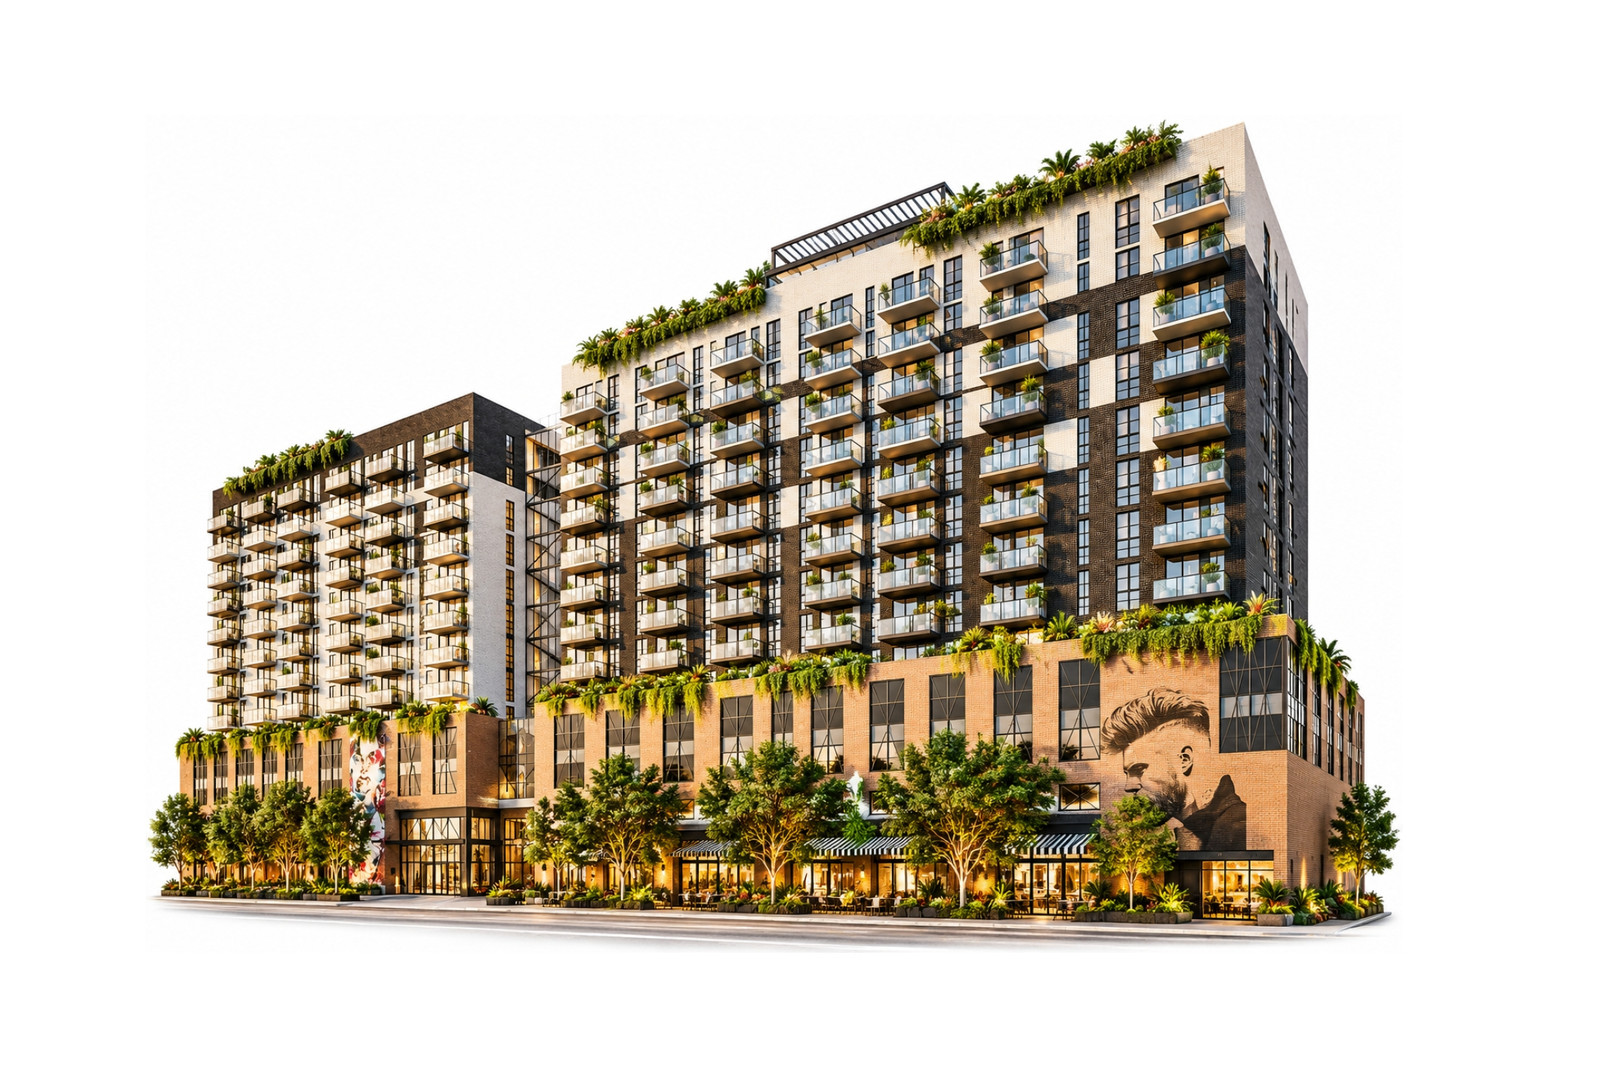
Construction is officially underway on a major Wynwood luxury rental development known as Mohawk at Wynwood. Developer Rilea Group celebrated the project groundbreaking on Sept. 23 at 50 NE 29th St., marking a key project milestone for the mixed-use project. Situated in the expanding neighborhood corridor between Wynwood and Midtown Miami, the development will feature two residential towers containing 300 luxury rental residences.
The dual-tower development will significantly transform the local streetscape by introducing nearly 30,000 square feet of ground-floor retail space. A custom cobblestone pedestrian paseo will connect Northeast 28th Street and Northeast 29th Street, establishing a walkable link designed to blend local commercial access with residential neighborhood space.
Wynwood Luxury Rental Development Features and Multi-Block Plan
Architecture for the dual-tower build is designed by Deforma Studio, while interior concepts are created by interior design firm RADYCA. Mohawk is designed to reflect an industrial-inspired aesthetic, showcasing visible brickwork, blackened steel features, glass paneling, and elements inspired by fashion, photography, and fine art throughout the property.
The project represents one component of a larger development collaboration between Rilea Group and Ciprés. Together with nearby projects including The Rider Residences and The Boxer, this joint endeavor is actively shaping nearly an entire city block in the area.
Residences and On-Site Amenities Expected for 2029 Completion
Future tenants at this project will choose from a diverse mix of residential floor plans, which range from studio layouts to spacious three-bedroom units. Completion of the entire project is currently expected in 2029.
The development incorporates an extensive suite of modern lifestyle amenities across both towers. On-site facilities scheduled for completion include an elevated rooftop pool, a padel court, a traditional Turkish hammam, a state-of-the-art gym, a dog park, and multiple residential lounges for wellness and social gatherings.
- Location: 50 NE 29th St., Miami, FL
- Developer Partnership: Rilea Group and Ciprés
- Residential Inventory: 300 rental units across two towers
- Unit Types: Studios to three-bedroom floor plans
- Ground-Floor Retail: Nearly 30,000 square feet
- Design Teams: Deforma Studio (architecture) and RADYCA (interiors)
- Project Timeline: Groundbreaking held Sept. 23, completion projected for 2029
Neighborhood Expansion and Proximity to Tech Employers
The site positioning places future residents near expanding corporate operations, including Amazon’s new Miami offices nearby. Mohawk is positioned within a high-density urban corridor where more than $11 billion in total regional development projects are actively underway.
The incorporation of pedestrian infrastructure and commercial retail space aligns with broader master planning across central Miami submarkets, linking traditional cultural districts directly to bustling shopping and business corridors.
Market Context for Wynwood Real Estate Investors and Buyers
The Miami real estate landscape continues to attract development interest along contiguous urban districts such as Wynwood and Midtown Miami. Demand for contemporary residential options remains connected to larger commercial growth, including expanding corporate footprints and regional commercial office leasing.
For real estate investors and prospective renters tracking local submarket dynamics, multi-phase developments shaping full city blocks illustrate how high-density rental projects, mixed-use retail corridors, and modern amenities contribute to the evolving Miami residential landscape.
Source: World Red Eye